


Series on Sprinklers and Pallet Racking - Part 1
0%
Please note: this article discusses Dutch legislation and standards (the Bouwbesluit and references to the competent Dutch authority). The information below applies to the Dutch situation and may not be directly applicable in other countries.
Modern warehouses are bigger and taller than they used to be. The Netherlands, as a logistics country, keeps expanding its warehouses in length, width and height. To remain as flexible as possible and to be tied down as little as possible by structural obstacles, sprinklers have come to play an important role in warehouse safety. These sprinklers affect the racking design and the way you store your pallets.
This blog is the first part in a series in which sprinklers and racking are discussed. We won’t go too deep into all the details, but aim to give you the tools to understand what it’s all about.
A basis-of-design document (UPD) is important when renting, building or buying a warehouse
A topic that still doesn’t get enough attention, but is particularly important for tenants (and landlords): the basis-of-design document, abbreviated UPD ("uitgangspuntendocument"). The UPD is the document in which all the starting points a sprinkler installation in a building must meet are summarized. In the case of warehouses, it is intended to create clarity about exactly what a sprinkler installation must protect, how it must protect it, and according to which standards. For every user of a warehouse where a sprinkler system is present, it is therefore important to look specifically at what is included in terms of the goods to be protected. After all, deviating from the UPD can cause problems with the competent authority and/or the insurer in the event of an incident.
So always ask for the UPD before purchasing pallet racking. Most suppliers know exactly what to look out for in the UPD, but it certainly doesn’t hurt to look into what is and isn’t allowed in the building you’re renting.
FM Global in Dutch UPDs, and thereby in Dutch warehouses
As indicated above, the UPD determines the design starting points and compliance requirements for the sprinkler system. These starting points are based on standards. Of course the Bouwbesluit and the competent authority play a role here, but in large distribution centers you also increasingly see references to FM Global. FM Global is an American insurer. An interesting company that focuses on prevention rather than paying out claims. To shape that prevention as effectively as possible, FM itself carries out research into, among other things, fire behavior and sprinklers in its own laboratories. The results of this research are published in so-called Data Sheets. These Data Sheets often reappear in the UPDs as an additional supplement to the requirements set by the competent authority. In this series we will, for now, work from the racking requirements set out in FM Global Data Sheets 8-9.
Flue spaces in racking
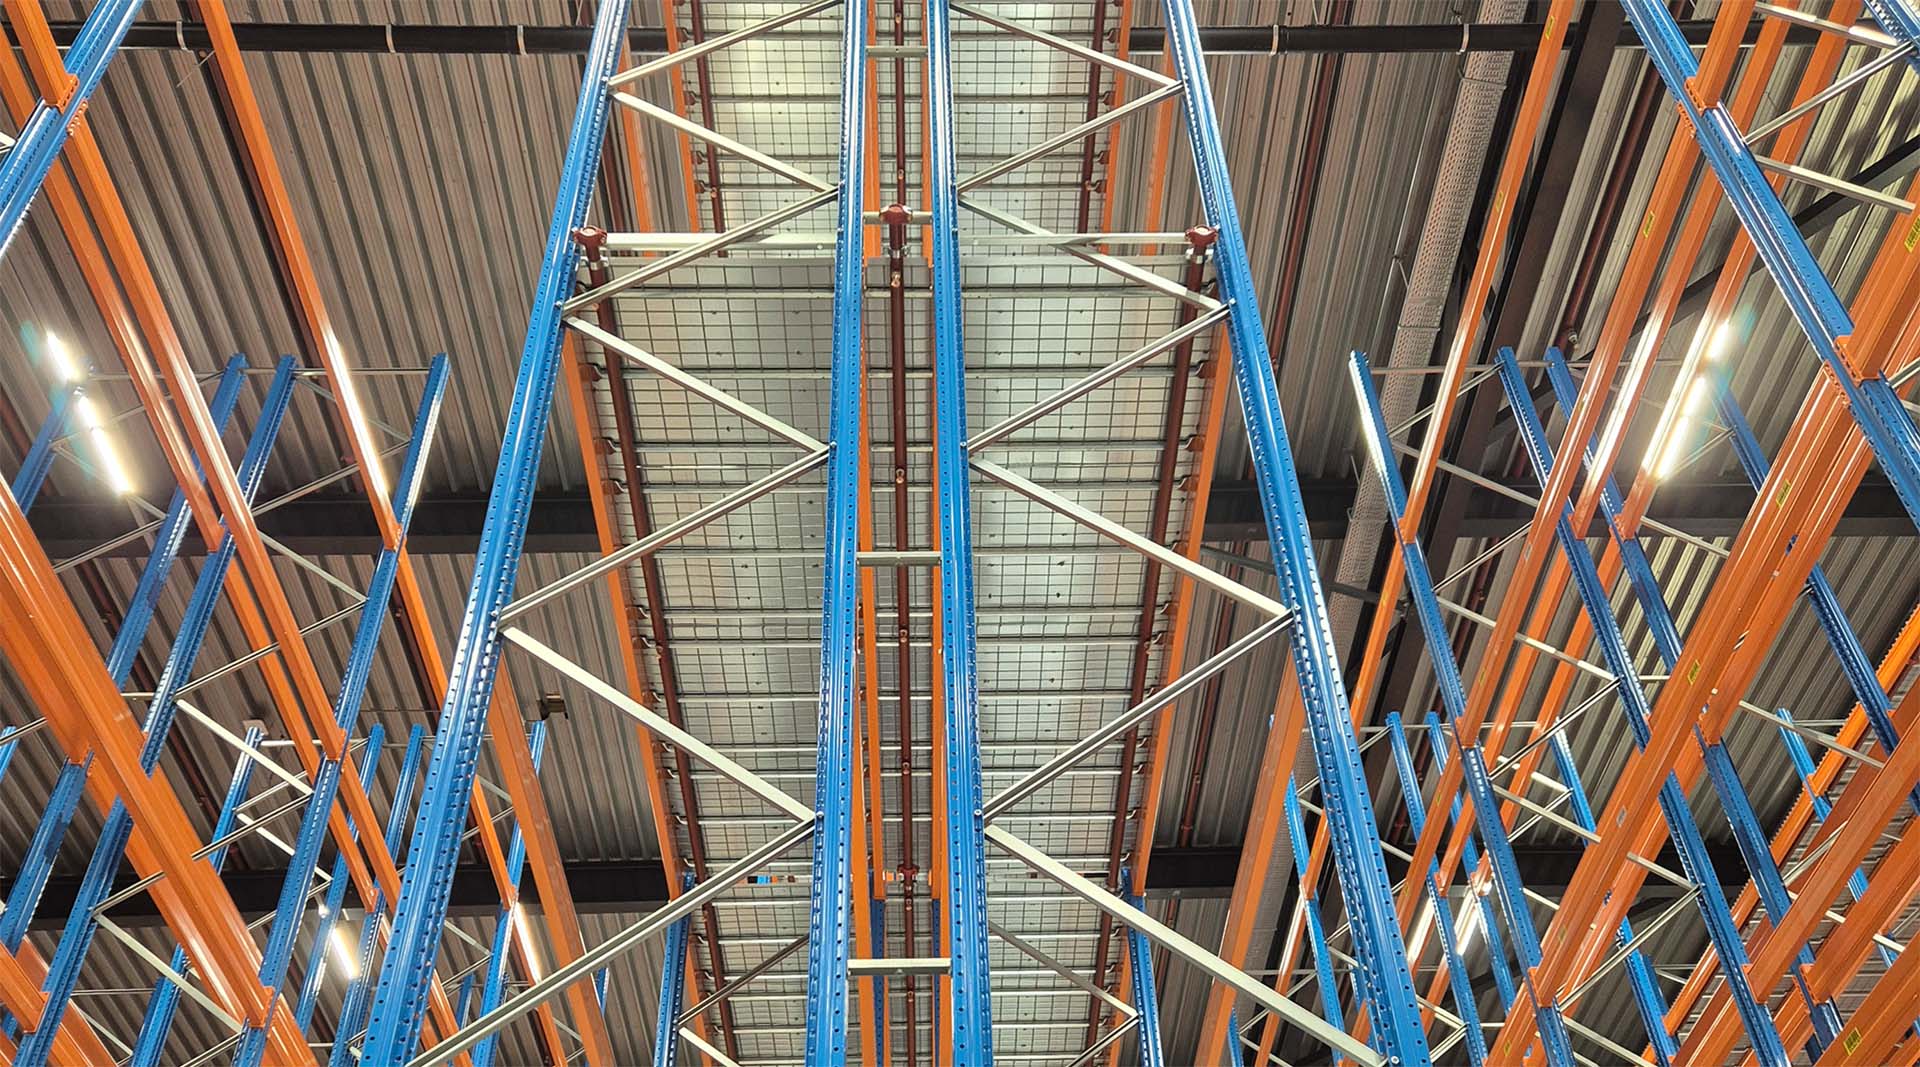
If we assume a warehouse with a sprinkler installation in the roof, the racking must be fitted with flue spaces. If a fire breaks out in a pallet, the heat must be able to rise in order to activate the sprinkler. After that, the water must be able to fall to control the fire. The space needed for this is called a flue space – a smoke channel. There are 2 types of smoke channels: transverse flue spaces, also known as cross-aisle flue spaces, and longitudinal flue spaces. The transverse flue spaces in a racking run across the direction of truck travel. The longitudinal flue spaces run parallel to the direction of truck travel.

The transverse flue spaces must be at least 75 mm, which is in line with the regulations for pallet racking. The longitudinal flue spaces must be at least 150 mm. If you keep in mind that euro pallets overhang by 50 mm at both the front and back, then the space between the frames in a double-sided racking run must be at least 150 + 50 + 50 = 250 mm. But that’s not the end of it. That 150 mm between the pallets / 250 mm between the racking runs is a minimum dimension.
Pallets can be placed too far into the racking
It can happen that a pallet is placed further back on the beam. Even if it’s only 20 or 30 mm. That reduces the longitudinal flue space to 150-20 = 130 mm, which means it no longer meets the standard.
So if there is room in the warehouse, it is better to use 300 mm between the racking runs. This creates 50 mm of extra space for uneven placement of the pallet. An alternative, if there is no room available to place the racking further apart, is a flue-spacer for longitudinal flue spaces. This is placed on the back-to-back positioned beams and prevents pallets from being pushed too far back, which would further close off the flue space.
![[Accessories slide 1]](https://www.saexpa.com/wp-content/themes/saexpa-child/assets/img/accessori/slide01.webp)
Next article - transverse flue spaces
In an upcoming blog, we will address the problems with transverse flue spaces and possible solutions for them.
About rack.parts
Rack.Parts offers solutions. Solutions for maintenance and repair. New and used parts. Accessories for sprinklers, protection and safety.
Contact us if you’d like to talk about these topics.


